Building plan & approval
Plans drawn to your plot, plus the paperwork for authority approval.
Engineering & architecture consultancy · Uttara, Dhaka
Our services: Building plan & approval, Structural design, Interior design, Site supervision. Book a free consultation right here, send your plot details, and follow the work online as it is built. Engr. Tanvir Ahsan oversees every project.
Not sure which service you need? Book a free consultation and we'll explain.
Plans drawn to your plot, plus the paperwork for authority approval.
Earthquake-resistant foundations, columns and beams, designed from your soil test report.
3D designs for flats, offices and shops, with a materials and cost list.
Regular site visits to check the work against the drawings, including rebar and casting.
These are samples. Your own project photos and details go here.
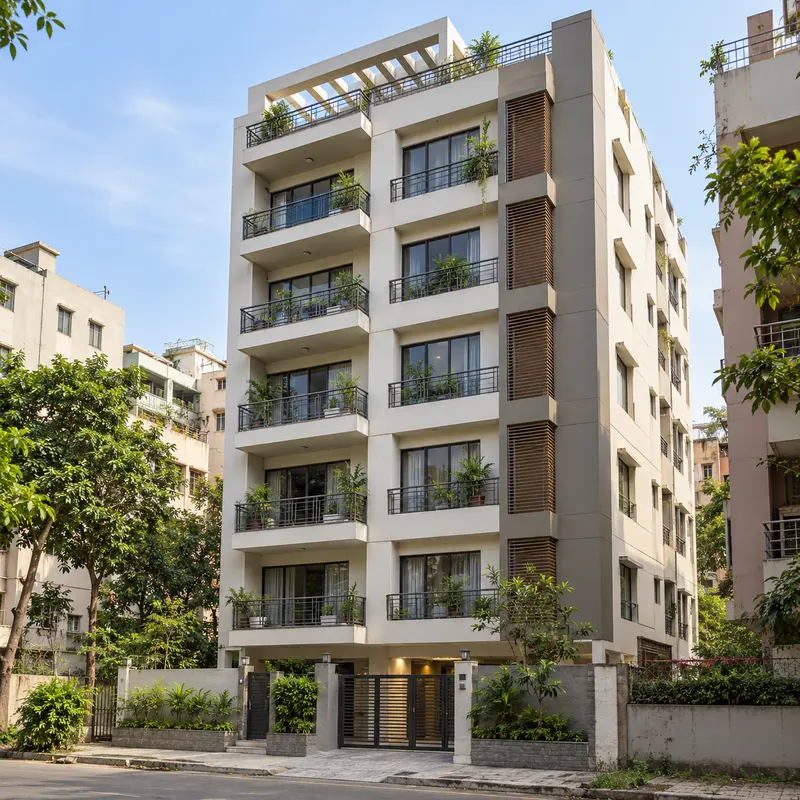 Plan & structure
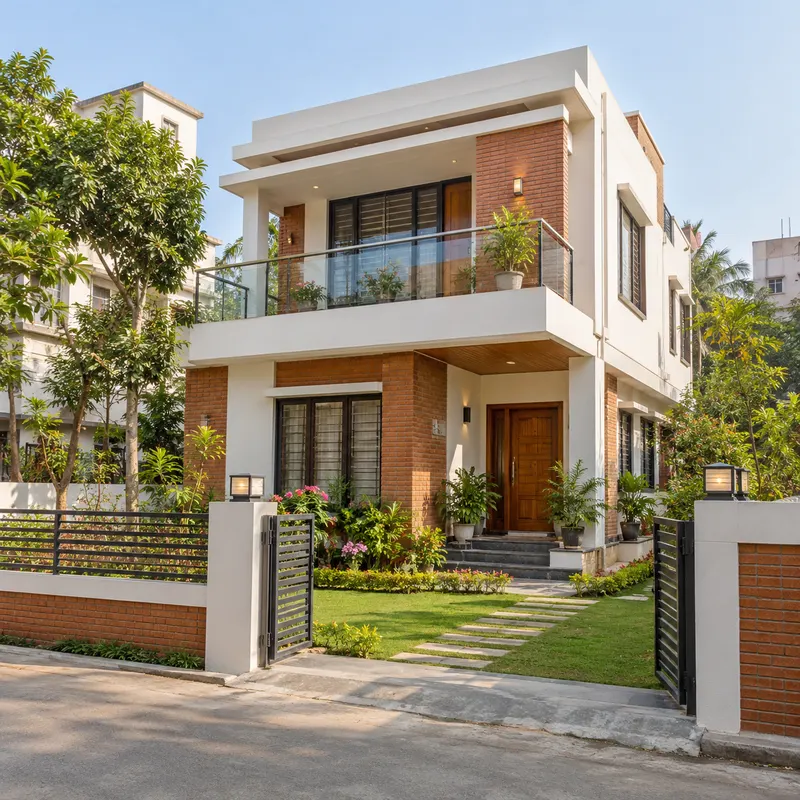 Design & supervision
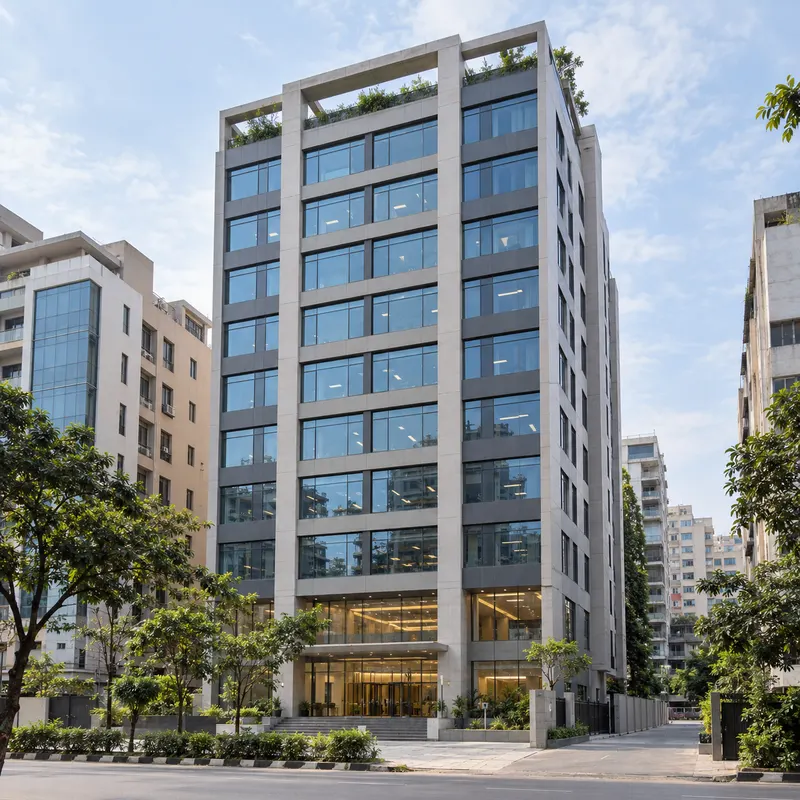 Structural design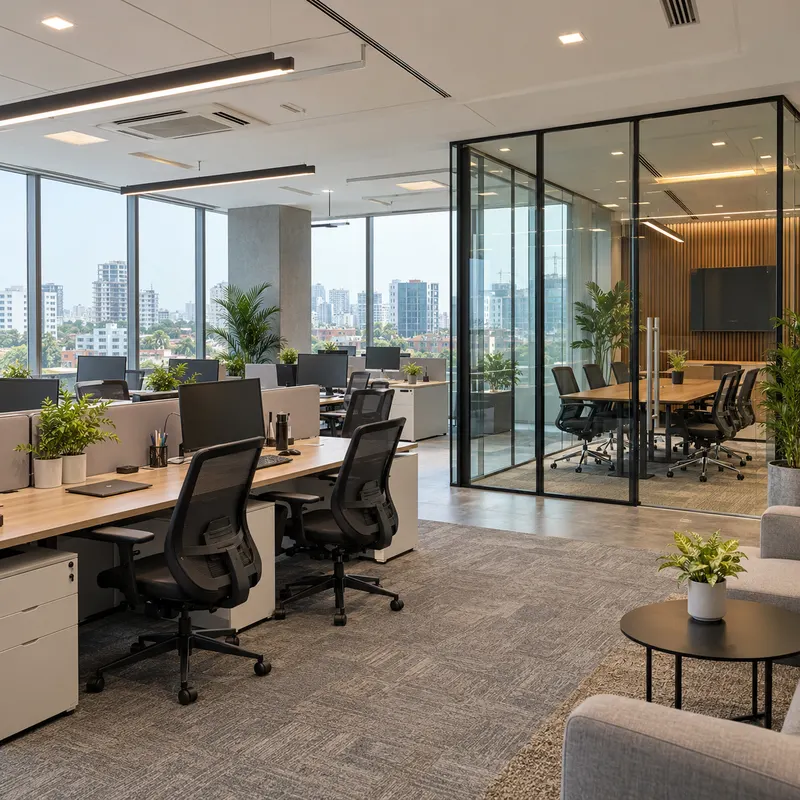
Give us the plot details and a date that suits you. If you have the land papers or a hand-drawn sketch, upload them with the form.
A sample form: nothing is sent. On your real site, orders, bookings and payments go through right here.
With the project code, a client sees which stage the work has reached, along with each week's progress report and photos.
Enter the plot size, location and your preferred date in the form on this website, and upload the papers or a sketch. The first consultation is free.
We visit the plot and email the scope, timeline and fee in writing within 3 days.
Review the draft drawings online and send your feedback. Once they are final, we submit the approval papers.
We visit the site regularly during construction. Each week's report and the current stage can be seen online with your project code.
Your own details go in this part.
By floor area and type of work, usually per square foot. You get a written quotation before work starts.
Usually 45–90 days if the papers are in order. The timing depends on the authority.
In stages: on signing, on drawing submission and after approval. Each instalment can be paid online by bKash, Nagad or card, or by bank transfer.
You get a project code once the agreement is signed. Enter it on this website to see the current stage and each week's report with photos.
Yes. Design work is done online, but travel for site visits is charged separately.
Ahsan Design & Consultants, Uttara, Dhaka. Consultations are booked on this website, at any hour. For questions, call or WhatsApp 01700-000000.
Book a free consultation